Schedule Your Free In-Home Consultation
Improve Layouts and Workspace With Kitchen Design Services in Roswell, GA
A kitchen can have attractive finishes and still be frustrating to use when the layout does not fit your routine. Maybe there is not enough room to prepare meals, storage is in the wrong places, or family and guests tend to gather exactly where you need to work. Our kitchen design services in Roswell, GA, focus on solving those everyday problems by planning the layout around how you cook, move through the room, and spend time together.
RHB Home Solutions brings 20 years of construction experience to the planning process, along with a hospitality background that keeps your needs at the center of the conversation. We can help you explore kitchen layout design, island placement, seating, storage, and workspace while considering how each decision affects the rest of the room. If the project calls for plumbing or HVAC adjustments, we can coordinate those changes as part of the remodel. From understanding what is not working in your current kitchen to planning improvements that make the room easier to use, we keep the process clear and focused on your home.
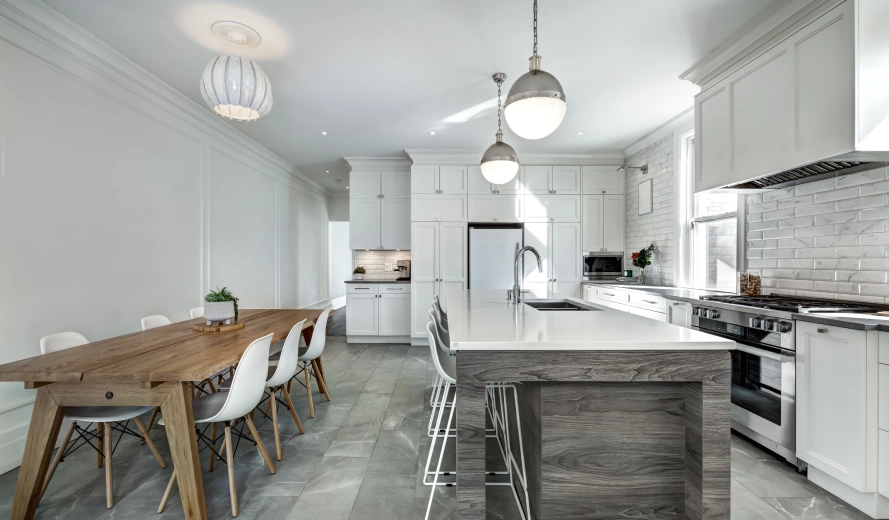
Create a Layout That Makes Everyday Tasks Easier
Good kitchen layout design is about more than deciding where cabinets and appliances should go. It should make cooking, cleaning, gathering, and moving through the room feel more natural. We start by looking at how you currently use the kitchen, where things tend to get crowded, and what you wish you had more room to do. Those details help shape a plan around your actual routine.
A custom kitchen island can become part of that plan when the available space supports one. Thoughtful kitchen island design may create additional preparation space, seating, and storage while helping the kitchen feel more connected to surrounding areas. We can coordinate kitchen island installation and kitchen island construction with the larger layout while considering movement around the island and access to other important parts of the kitchen. When an existing island no longer works well, kitchen island remodeling can also be considered as part of the overall project.
- Plan Around Your Routine: Look at how you cook, clean, gather, and move through the kitchen to identify layout changes that can make everyday tasks easier.
- Add an Island Where Space Allows: Explore island placement based on the available room, surrounding features, and the way people need to move through the kitchen.
- Create More Useful Workspace: Add preparation space that supports cooking and other everyday activities without making the room unnecessarily crowded.
- Improve Seating and Storage: Incorporate seating and kitchen storage design into the plan to make better use of the available space and keep everyday items organized.
- Coordinate Needed Adjustments: Account for plumbing and HVAC changes when they are required to support the new kitchen layout or island configuration.
Give Every Part of Your Kitchen a Purpose
Changing a kitchen layout is an opportunity to think about how the entire room works together. An island may provide more workspace, but its size and placement also affect walkways, seating, storage, and access to other areas. Added cabinets may create useful storage, but they need to be placed where the items inside are convenient to use. We help you consider those connections instead of making each decision separately.
We begin by listening to what feels difficult about your current kitchen and what you would like the new layout to accomplish. From there, we can discuss possibilities for islands, seating, storage, preparation areas, and movement between key parts of the room. If plumbing or HVAC adjustments are needed to support those plans, they can be coordinated with the remodeling work.
If you are exploring kitchen design services in Roswell, GA, your free in-home consultation is a chance to walk through the space with us and explain what you want to change. Together, we can start planning a kitchen that makes cooking, gathering, and everyday living easier.
Frequently Asked Questions About Kitchen Design Services
Can You Help Me Change My Current Kitchen Layout?
Yes. We can look at your existing layout and discuss changes based on how you use the kitchen. Planning may consider workspace, storage, seating, movement, and how the kitchen connects with surrounding areas.
Can I Add an Island to My Kitchen?
An island can be considered where the available space allows. We look at placement, surrounding walkways, seating, storage, and workspace to determine how an island could fit into the larger kitchen plan.
What Can Be Included in a Kitchen Island?
Based on the supplied project scope, an island may provide additional preparation space, seating, and storage. The specific design depends on your available space and what you want the island to do for your kitchen.
Can You Improve Storage as Part of the New Layout?
Yes. Storage can be considered alongside the overall kitchen layout. We can look at how storage placement relates to the items you use, available space, and your everyday routine.
Can Plumbing or HVAC Be Adjusted for the New Layout?
Yes. When plumbing or HVAC adjustments are needed to support the kitchen layout or other remodeling work, we can coordinate those changes as part of the project.
Start With Your Free In-Home Consultation
Walk us through your kitchen and tell us what you want the space to do better.